We design and deliver modern, functional, and stylish modular kitchens, tailored to maximize space efficiency and enhance your cooking experience. Our expert craftsmanship, premium materials, and smart storage solutions ensure a seamless blend of aesthetics and practicality.
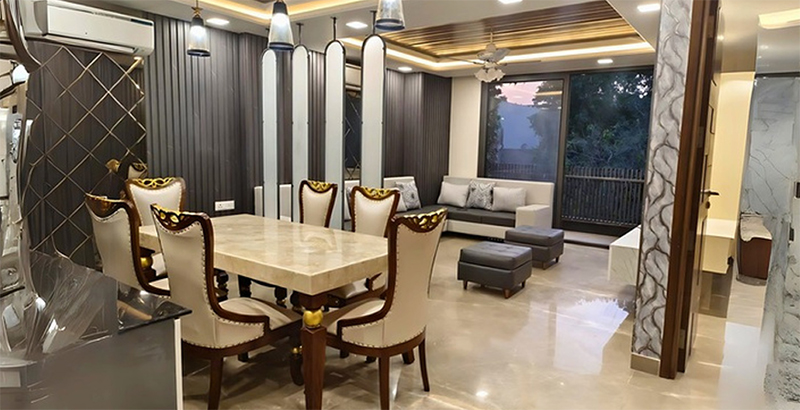
Our modular wardrobes are designed for optimal storage, style, and durability, offering customized solutions that seamlessly fit your space. With premium materials, smart organization, and modern aesthetics, we create wardrobes that enhance both functionality and elegance.
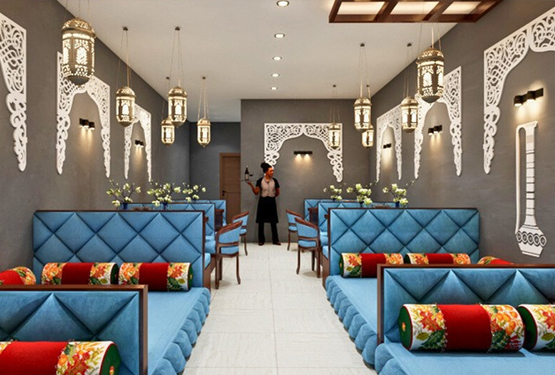
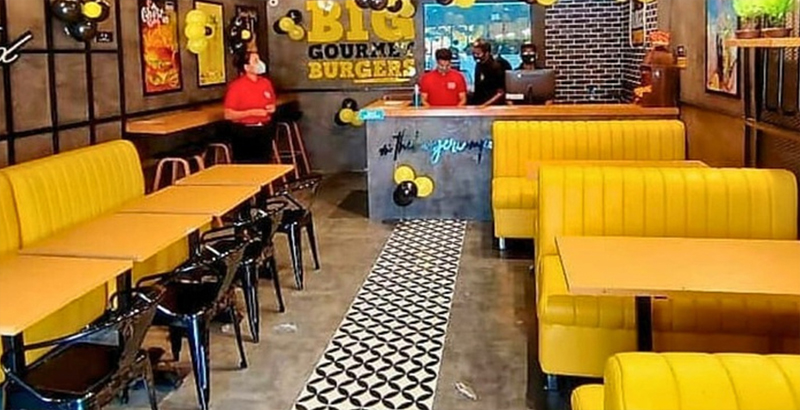
We craft captivating interiors for Restaurants, Hotels, and Resorts that elevate guest experiences and reflect your brand’s identity. From cozy cafés to luxurious resorts, our designs combine functionality, comfort, and aesthetic appeal. Every space is thoughtfully planned to create a welcoming ambiance that leaves a lasting impression on your guests.
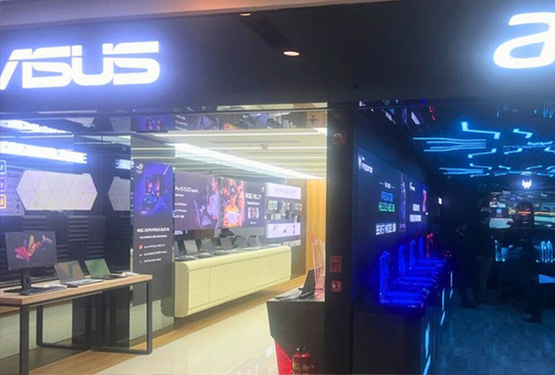
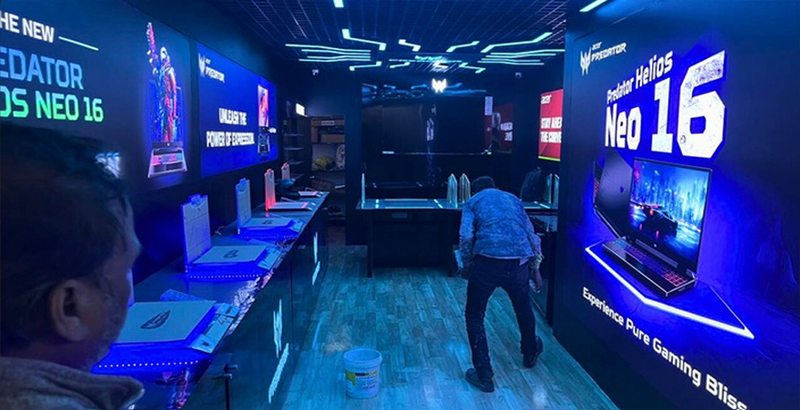
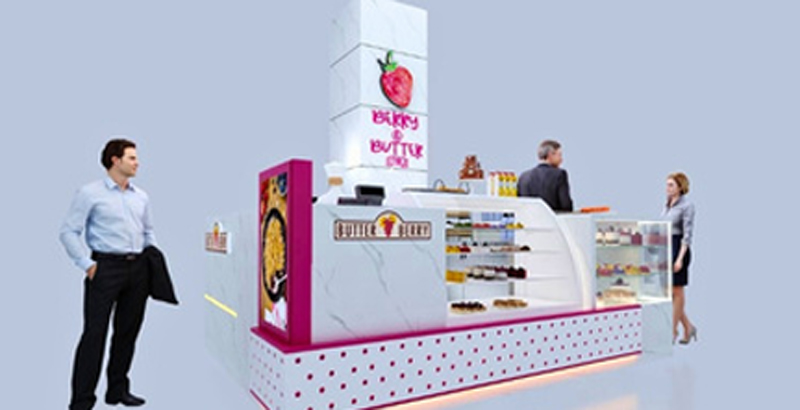
We design impactful Showrooms and Sales Outlets that enhance customer engagement and highlight your products effectively. Our layouts focus on seamless navigation, visual appeal, and brand storytelling. Each space is tailored to attract attention, improve buyer experience, and drive sales—turning footfall into lasting customer connections.
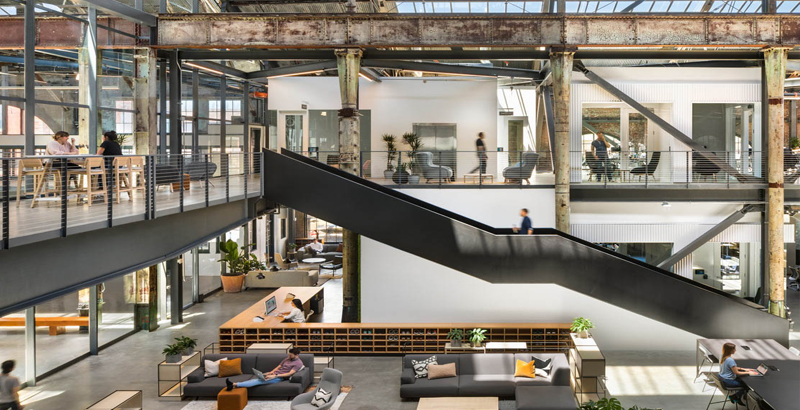
We design efficient and practical interiors for Factories and Industrial Buildings, focusing on safety, workflow optimization, and durability. Our solutions support smooth operations, regulatory compliance, and a productive work environment. From planning to execution, we create spaces that meet industrial demands while maintaining functionality and cost-effectiveness.
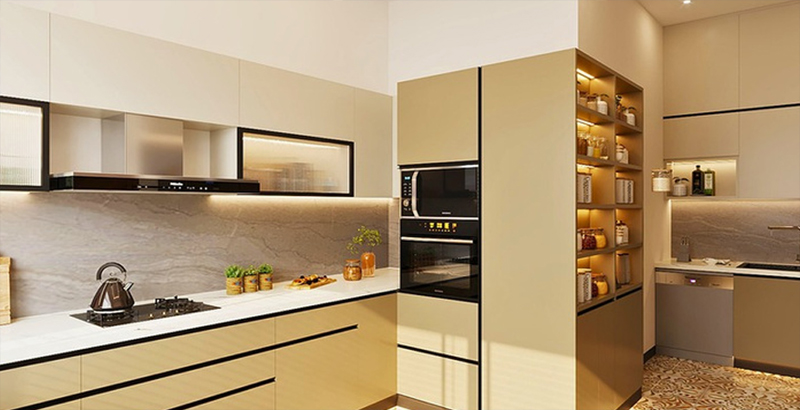
Nimrat Associates specializes in stylish and space-efficient Modular Kitchen Design that blends functionality with modern aesthetics. Our custom kitchen solutions are tailored to your cooking habits, storage needs, and lifestyle. We use high-quality materials and smart layouts to create a kitchen that’s practical, elegant, and a true centerpiece of your home.
We offer precise 2D and immersive 3D layout designs to bring your vision to life. Our 2D plans provide clear, accurate representations of your space, detailing room dimensions and layouts. With 3D designs, experience realistic visualizations, showcasing textures, lighting, and furniture placement, enabling informed decisions for your interior projects.
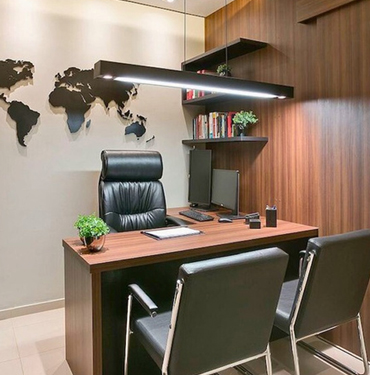
Transforming an office space combines
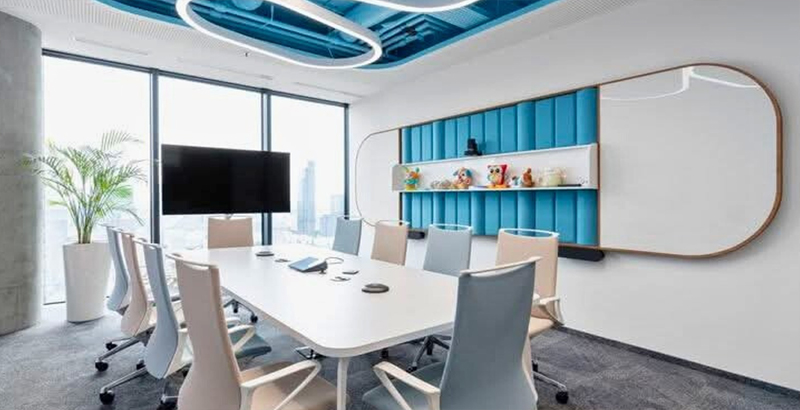
Transforming an office space combines clean organization with personal style to boost focus and comfort.
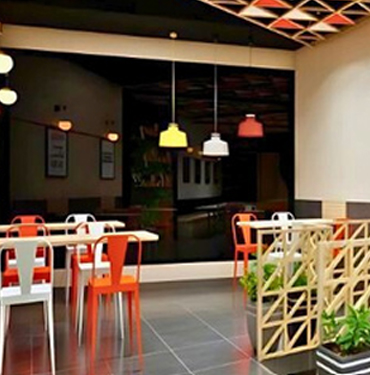
If you are planning an outlet rollout
If you are planning an outlet rollout or renovation in the region, local commercial interior specialists include:
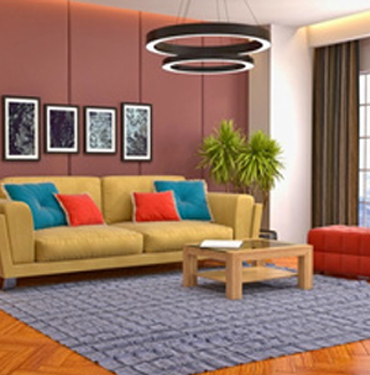
Arranging rooms, traffic flow, and
Arranging rooms, traffic flow, and furniture to fit your lifestyle (e.g., keeping dining areas near kitchens and bedrooms private from high-traffic living areas).